Praneeta Singapore Town Phase-II

0

BHK Villas

0

Sq. Yards Plot Size

0

Up to 2250 Sq. Ft. Built-up Area

Luxury Living Redefined

Experience Premium Villa Living in Shankarpally

About Tricore Projects

Building Premium Living Experiences in Shankarpally

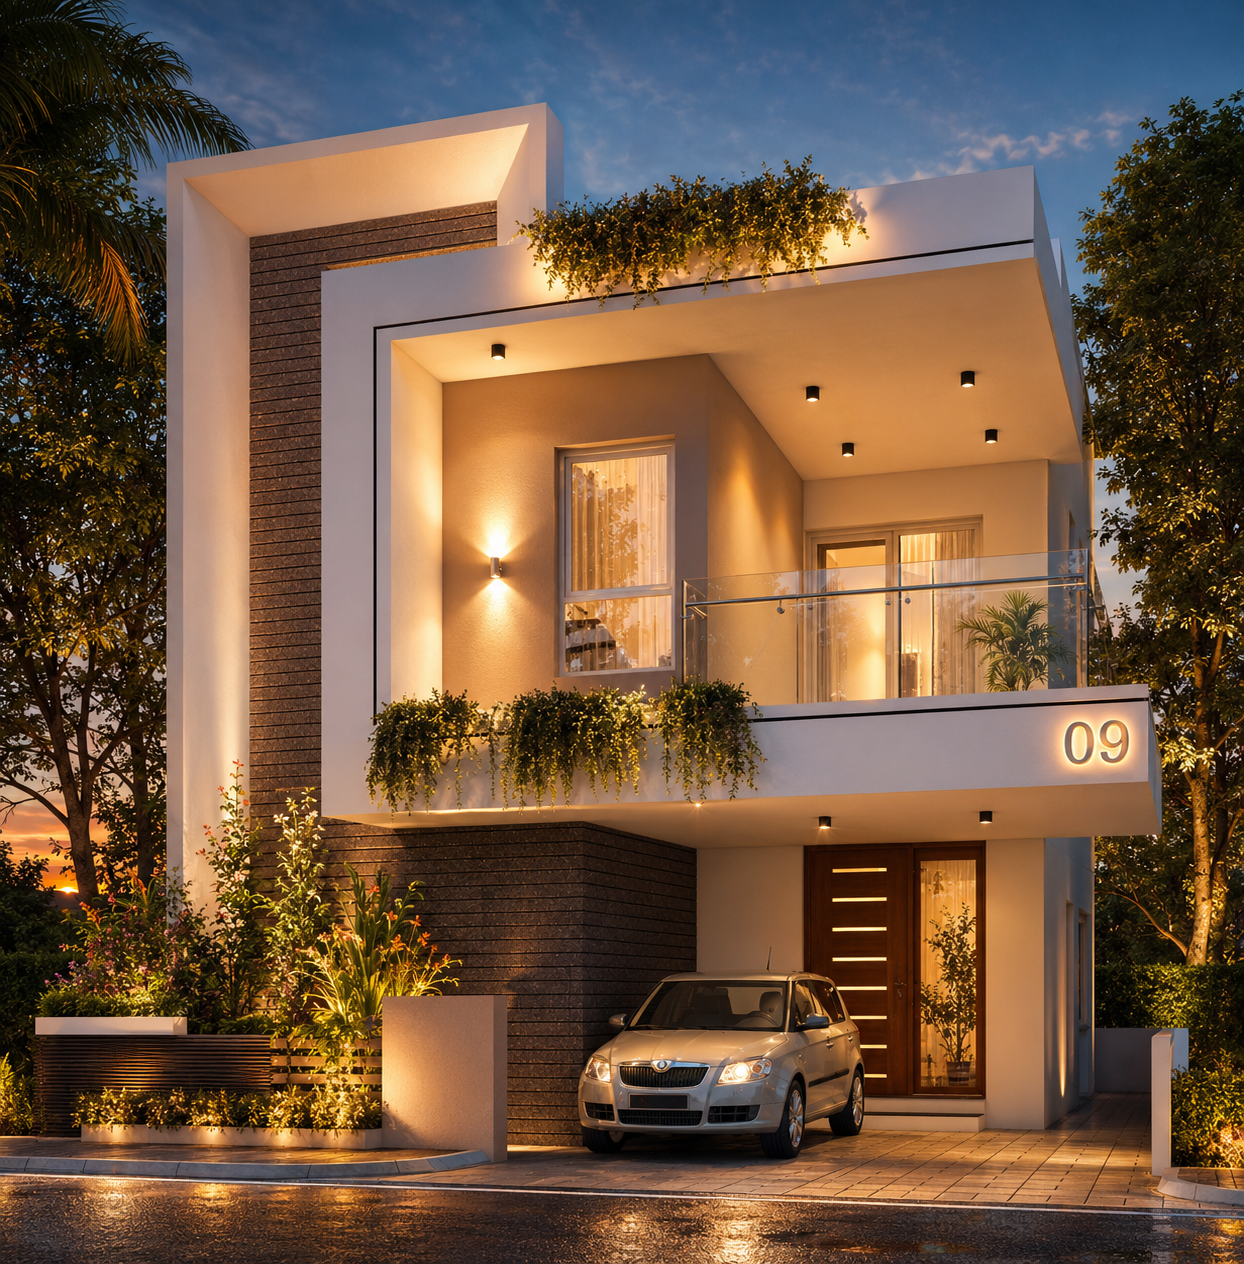
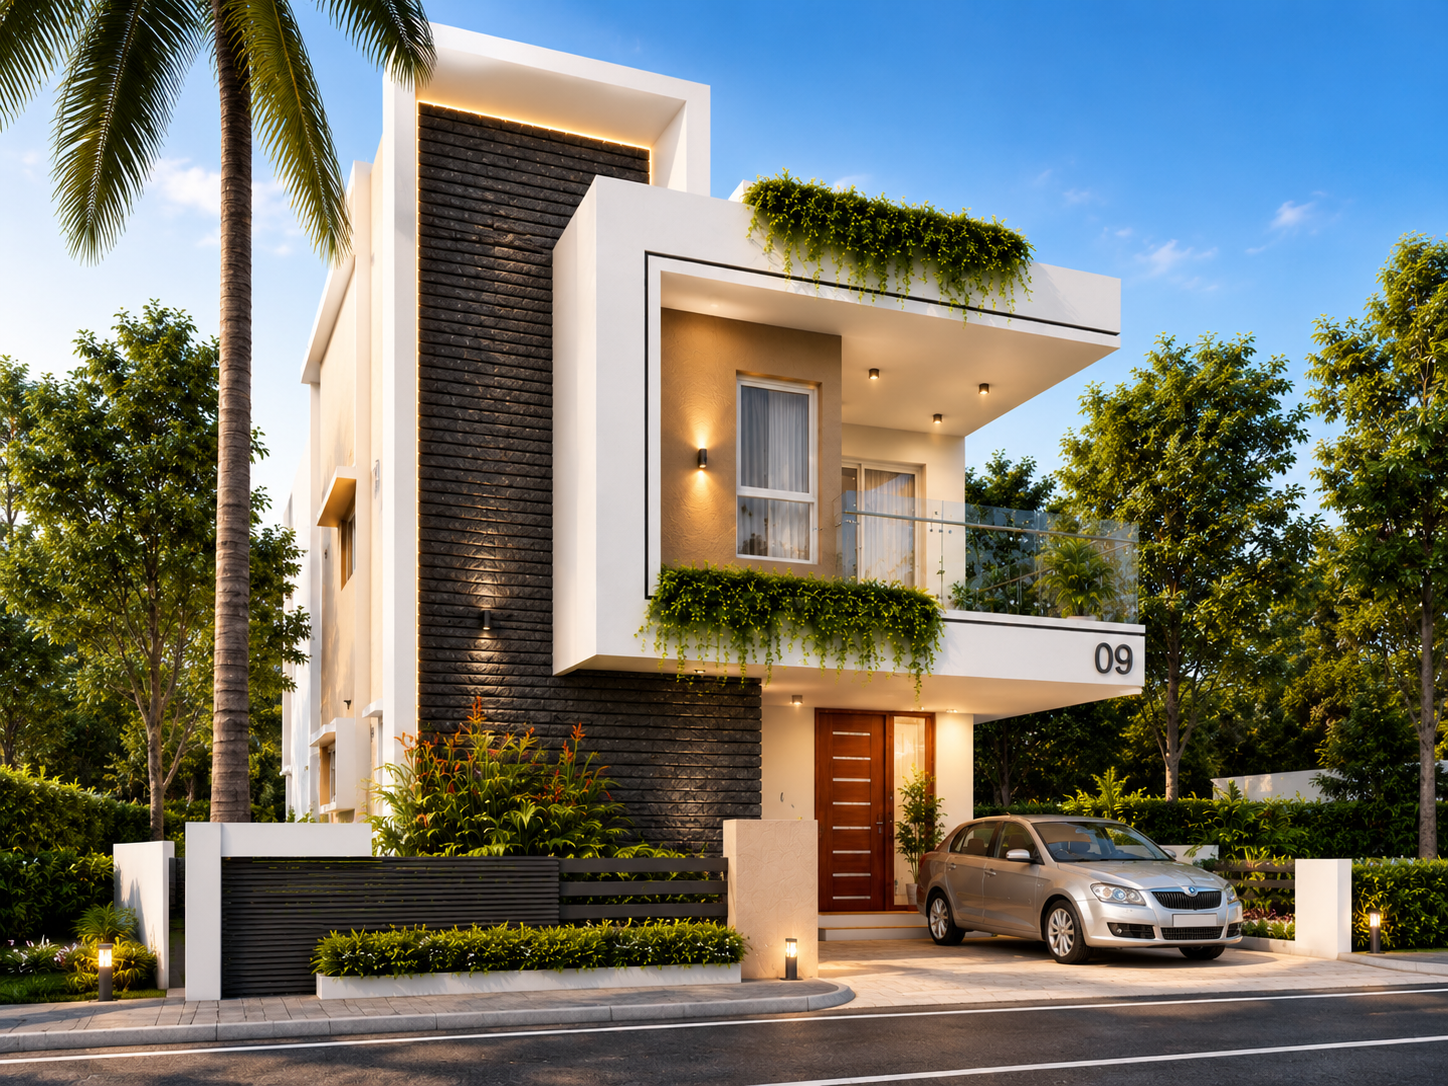
At Praneeta Singapur Town Phase-2, we believe a home should offer more than just living space—it should provide comfort, security, nature, and a premium lifestyle. Designed with modern architecture and world-class amenities, our gated villa community offers spacious 4 BHK luxury villas in one of Hyderabad’s fastest-growing residential destinations, Shankarpally.

Sales services

We help you sell or lease your property with expert care

Virtual tour

Showcase your property with immersive online tours

Eco features

Highlight your property with smart eco-friendly features

Kids spaces

We help create safe, thoughtful play spaces that fit family life

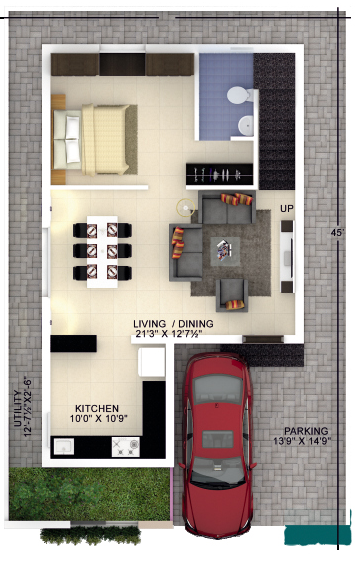
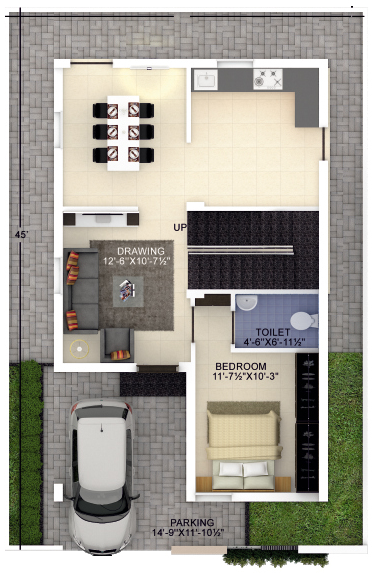
Ground Floor Plan

Slab Area953 sft
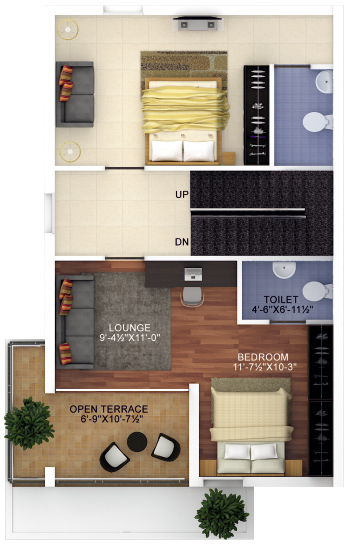
First Floor Plan
Slab Area903 sft
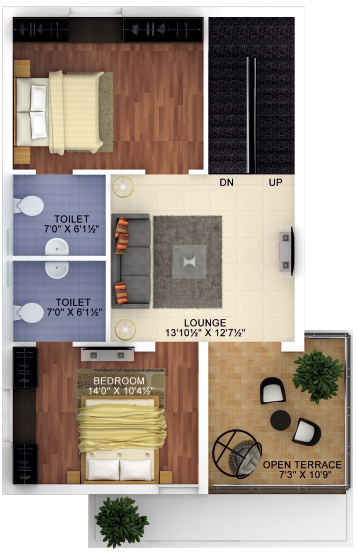
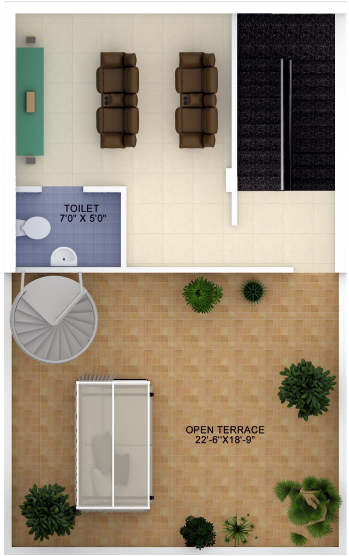
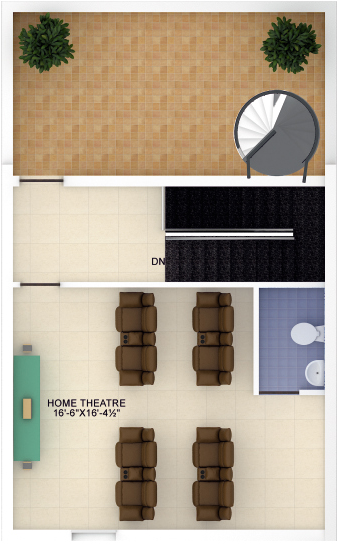
Second Floor Plan
Slab Area434 sft

East Facing Villa

150 Sq. Yards Plot

4 BHK Luxury Villa  |  2290 Sq.Ft. Built-up Area

Villa Specifications
  • Plot Area150 Sq. Yards
  • Ground Floor953 Sq.Ft.
  • First Floor903 Sq.Ft.
  • Terrace Floor434 Sq.Ft.
  • Total Built-up Area2290 Sq.Ft.
  • Configuration4 BHK Luxury Villa
Highlights
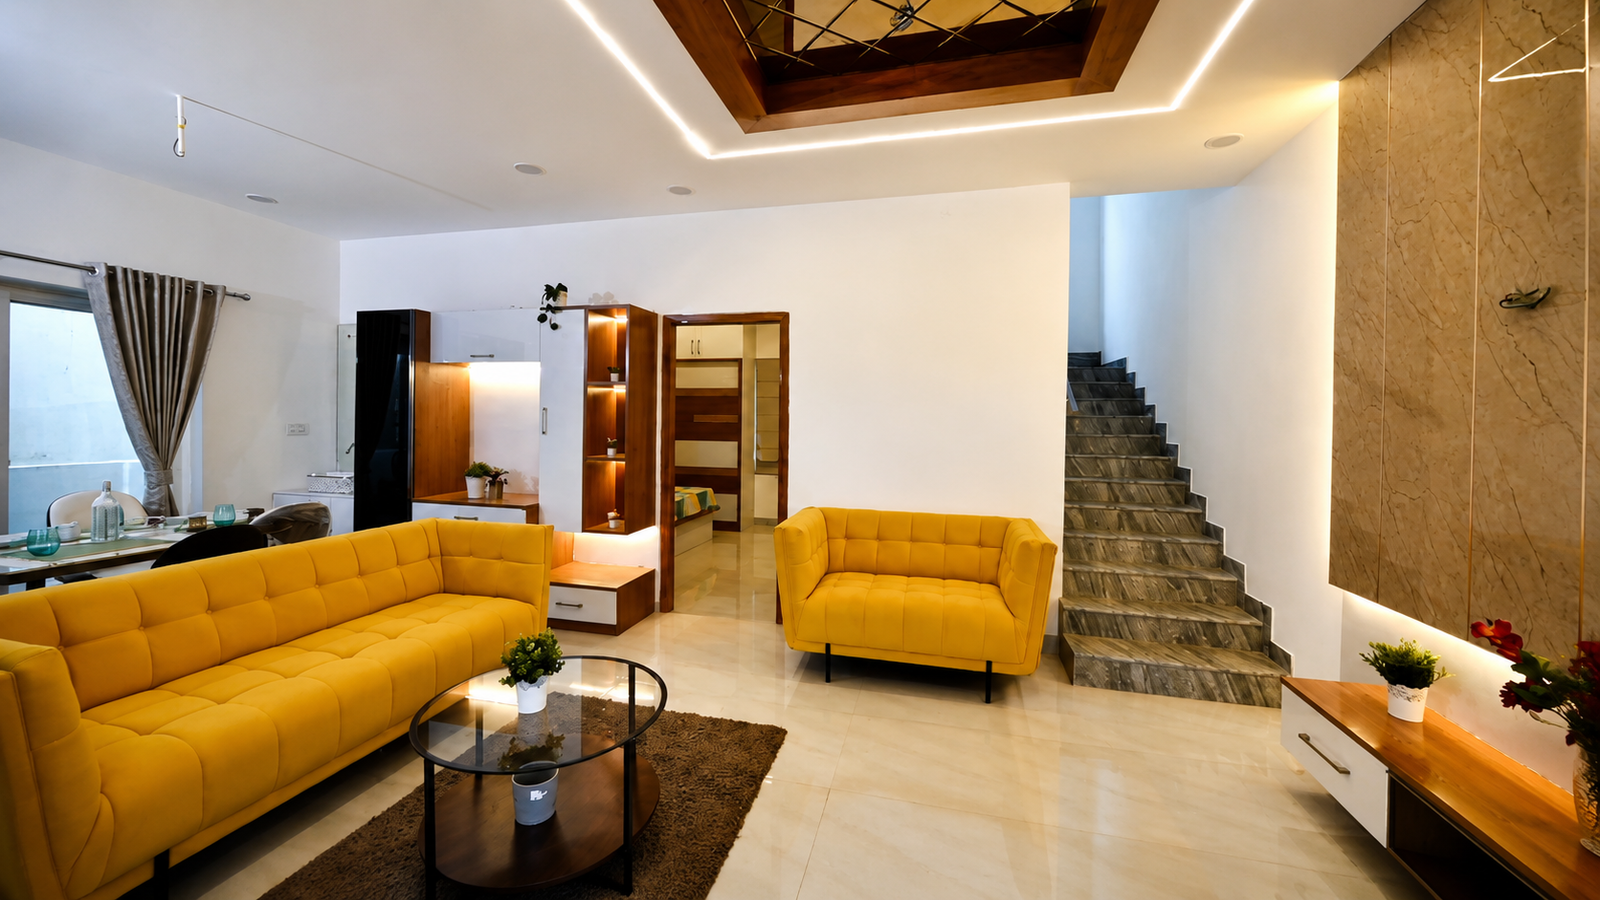
  • Spacious Living & Dining Area
  • Modern Kitchen Layout
  • 4 Premium Bedrooms
  • Multiple Bathrooms
  • Entertainment & Leisure Space
  • Large Open Terrace

West Facing Villa

150 Sq. Yards Plot

4 BHK Luxury Villa  |  2323 Sq.Ft. Built-up Area

Villa Specifications
  • Plot Area150 Sq. Yards
  • Ground Floor898 Sq.Ft.
  • First Floor860 Sq.Ft.
  • Terrace Floor565 Sq.Ft.
  • Total Built-up Area2323 Sq.Ft.
  • Configuration4 BHK Luxury Villa
Highlights
  • Elegant Villa Design
  • Spacious Bedrooms
  • Functional Kitchen & Dining Space
  • Premium Living Areas
  • Large Terrace Entertainment Space
  • Smart Space Planning
Ground Floor Plan
Slab Area898 sft
First Floor Plan
Slab Area860 sft
Second Floor Plan
Slab Area565 sft
Hotspot image
Greenfield

+380 123 456 783

42 Park Lane, London, UK

Approved By

002446/HMDA/00732/SWFL/SKP2/2025 Dt. 07/08/2025

Reg No. P02400009800

Amenities highlights

Banquet & Multi-Purpose Hall

A well-appointed multi-purpose hall designed for memorable events and community engagement.

Fitness & Wellness Center

Modern fitness equipment, spacious workout areas, and a motivating environment to help residents stay active and healthy.

Kids Play Area

Thoughtfully designed recreational space featuring play equipment and open areas for children’s activities.

Yoga & Meditation Zone

Dedicated wellness spaces designed to help residents relax, rejuvenate, and maintain a balanced lifestyle.

Common questions

Have inquiries? Reach out to us!